Ergonomic Spectator Seating Solutions Built to EN 13200 Safety Standards
We design and construct premium stadium seating arrangements. Utilizing high-density blow-molded UV-stabilized polyethylene (HDPE) chairs, automated retractable bleachers, structural galvanized support frames, and safety guardrails, we build durable spectator seating layouts.
Modern sports stadiums require high-capacity, safe, and comfortable seating layouts built to resist weathering and heavy spectator loads.
Elite International Sports provides turnkey design and installation of professional stadium seating systems. Standard plastic chairs fade, crack, and pose safety hazards under extreme sun exposure and crowd pressure. We use high-density blow-molded polyethylene (HDPE) chairs mixed with UV stabilizers and fire-retardant additives. This ensures safety and color retention in outdoor and indoor arenas.
Our seating systems feature hot-dip galvanized steel or cast aluminum support frames, bolted directly into concrete tiers. We design stadium seating to comply with European Standard EN 13200 (Spectator facilities), optimizing exit access widths, safety guardrail heights, and sightline coordinates.
Beyond the physical chairs, our installations include retractable indoor bleachers, VIP padded press chairs, and wheelchair-accessible zones, helping municipal venues, universities, and national stadiums create safe, accessible, and high-capacity sports environments.
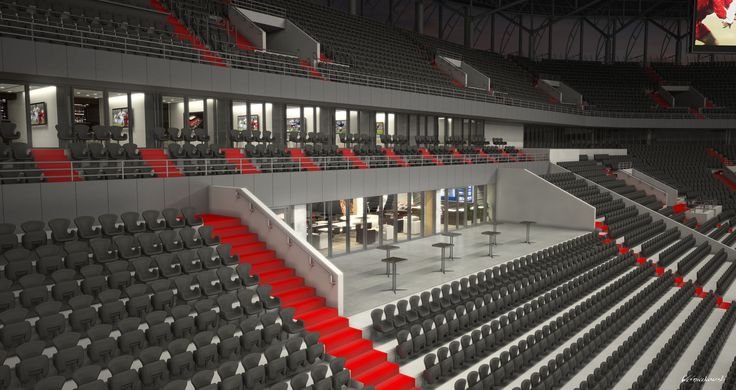
Blow-molded HDPE chairs mounted directly over concrete riser steps.
We manage the entire project layout from sightline geometry and CAD mapping to column anchoring, chair mounting, and guardrail installation.
The engineering of a stadium seating system starts with the sightline design. We calculate spectator vertical angles using C-value coordinates, ensuring that every seat has an unobstructed view of the court. We anchor high-strength steel support frames directly into concrete steps using chemical anchor bolts.
For outdoor venues, we use HDPE blow-molded bucket chairs. The chairs feature gravity-tip mechanisms or static curves, designed with built-in drainage holes to prevent rainwater accumulation. Our steel supports are hot-dip galvanized to resist rust from rain and humidity.
To prevent crowd stampedes and ensure quick evacuation during emergencies, we plan egress routes and spacing according to safety codes, installing high-strength steel guardrails along the aisles.
High-density virgin polyethylene seat shells, featuring high impact resistance and built-in water drainage channels.
Motorized telescoping seating stands that slide back against the wall, opening up the floor for multi-sport use.
High-strength steel safety rails designed to resist horizontal crowd pressure, keeping pathways and stairs safe.
Polymer seat materials mixed with UV stabilizers, preventing color fading, chalking, and brittleness in hot regions.
Comfortable padded armrest chairs with fire-retardant synthetic leather covers, designed for VIP boxes and press boxes.
Support brackets anchored with chemical epoxy fasteners, securing steel structures to concrete steps.
Chairs that automatically fold upward using a gravity counterweight hinge. Excellent for narrow aisles in high-capacity stadiums, widening walking paths for safety.
Telescoping steel seating systems that fold away against the wall, freeing up court space. Recommended for school halls and multi-sport complexes.
Economical, durable HDPE seats mounted directly onto concrete step faces. A robust, low-maintenance choice for large-capacity outdoor stadiums.
We manage the entire construction process from site inspection to final handover, ensuring every step meets our strict quality standards.
We work with the client to determine seating capacities, step profiles, and chair model preferences.
We measure concrete tier levels and riser heights with digital levels before bracket layout.
We check design specifications against EN 13200 guidelines, planning exit paths and handrail layouts.
We calculate sightline parameters, creating 3D CAD views to verify court visibility from every seat.
We detail the anchor bolts, support steel frame sizes, chair spacing, and safety gate layouts.
We calculate static and dynamic loads for concrete steps and steel brackets under weight stress.
We source blow-molded HDPE chairs, galvanized fasteners, structural steel bars, and safety handrails.
We drill anchor holes, apply chemical epoxy, secure steel frames, mount chairs, and install handrails.
We test gravity tip mechanisms, check chair weight capacities, and test guardrail loads under side force.
We run a final safety walk-through, checking bolt torque levels, chair spacing, and pathway clearances.
We hand over the stadium seating layout, along with maintenance manuals and safety certifications.
Virgin HDPE seat shells mixed with UV stabilizers and fire-retardants, preventing cracking and fading under hot sun exposure.
Hot-dip galvanized steel support brackets (minimum 80-micron zinc coat) to protect against rust in outdoor venues.
Chemical epoxy anchor bolts. These secure the steel column bases to the concrete steps against heavy load forces.
High-tensile structural steel telescoping frames. These support retractable bleachers under high spectator weight loads.
Industrial powder coatings applied over metal brackets to resist scratches, wear, and corrosion.
Mechanical tip-up counterweight hinges. These fold seats automatically without using springs, ensuring long durability.
| Parameter | Value / Specification | Standards Compliance |
|---|---|---|
| Material Composition | High-Density Polyethylene (HDPE with UV additives) | ISO 4892 (UV stability) |
| Fire Resistance Rating | Class B1 / V0 (self-extinguishing rating) | EN 13501-1 / UL 94 |
| Support Bracket Material | Hot-Dip Galvanized Steel / Cast Aluminum | ISO 1461 (galvanizing standard) |
| Static Load Capacity | Up to 2000 N (seat load bearing) | EN 12727 Level 4 (Highest commercial grade) |
| Seat Width | 420mm to 480mm (ergonomic space) | EN 13200-4 guidelines |
| Guardrail Horizontal Load | 1.0 kN/m to 2.0 kN/m (aisle force capacity) | EN 13200-3 (safety rails) |
| Fastener Anchors | M10/M12 Chemical Anchor Bolts | ETAG 001 (concrete anchors) |
| Expected Service Life | 15+ Years (outdoor) / 25+ Years (indoor) | Design life guidelines |
| Warranty | 3 Years comprehensive warranty | Standard project guidelines |
Fitted to meet EN 13200 parameters, ensuring safe exit access widths and high-load safety guardrails to protect spectators.
The UV-stabilized HDPE and hot-dip galvanized steel brackets prevent chalking, rust, and cracking under hot sun and heavy rain.
Our retractable bleacher systems slide away against the wall, allowing you to use court space for multiple sports.
Tip-up gravity hinges widen pathways naturally when empty, easing crowd movements during matches.
Blow-molded double-skin structures resist high impacts, scratching, and vandalism in public arenas.
The curved seat shapes support proper posture, ensuring a comfortable experience during long matches.
Elite spectator facilities require strict compliance with safety codes. Our seating layouts are designed and constructed to meet **European Standard EN 13200** (Spectator facilities) and local fire safety codes (Class B1).
EN 13200 parameters define sightline angles, exit row spacing, guardrail load limits, and flame-retardant properties. Satisfying these specifications is necessary to ensure spectator safety in large venues.
Our seating materials are tested by third-party inspectors to ensure compliance with load-bearing standards, providing a safe, durable, and code-compliant stadium seating arrangement.
Following a standard maintenance routine preserves the finish and keeps the seating brackets structurally stable for years.
Sweeping debris daily, wiping seat surfaces, checking drainage holes, and inspecting retractable tracks.
Checking bolt torque levels on concrete steps, evaluating bracket coatings, and testing seat tip hinges.
Upgrading old static bleachers to motorized retractable systems, replacing broken shells, and adding safety rails.
Our engineers bring over 15 years of experience in structural safety design and seating layout installation.
We import certified, high-impact HDPE chairs and galvanized support brackets directly from leading manufacturers.
We handle everything—from sightline calculations and bracket anchoring to chair mounting, guardrails, and walkway codes.
Calculating sightline values, developing detailed seating schematics, and planning anchor specifications.
Drilling concrete tiers, securing steel support frames, mounting chairs, and installing safety guardrails.
Testing mechanical tip-up hinges, checking anchor torque levels, safety walk-through, and layout handover.
Engineered for safety, structural durability, optimal sightlines, weatherproofing, and EN 13200 codes.