+91 98290 12345 info@eliteinfra.com Jaipur, Rajasthan, India
FIP Compliant Structural Systems

Elite Padel Court Construction

Panoramic Glass, Galvanized Cages & Texturized Monofilament Turf

We engineer and build premium panoramic padel courts that meet the strict requirements of the International Padel Federation (FIP). Featuring structural hot-dip galvanized steel frames, 12mm tempered safety glass, and professional monofilament turf, our courts are constructed to withstand local wind loads while delivering elite playability and viewing experiences.

Discover More
Technical Overview

About Padel Court Infrastructure

Padel is a dynamic, fast-growing racket sport that requires specialized steel mesh cages and safety glass enclosures for wall rebound play.

Elite International Sports provides turnkey design and construction for professional padel courts, fully aligned with the International Padel Federation (FIP). A standard padel court is 10 meters wide and 20 meters long, enclosed by safety glass walls and steel mesh structural frames.

Constructing a padel court requires advanced civil and structural engineering. The glass panels must be 10mm to 12mm thick tempered safety glass, capable of withstanding constant player impacts and wind shear forces on outdoor sites. The metal frames are fabricated from high-grade structural steel, hot-dip galvanized and powder-coated to prevent rust. The court base is a precise concrete ring beam foundation with an integrated subgrade layout. Over this base, we lay texturized monofilament synthetic turf filled with rounded silica sand, providing the exact surface traction, rotation index, and ball bounce speed needed for high-level play.
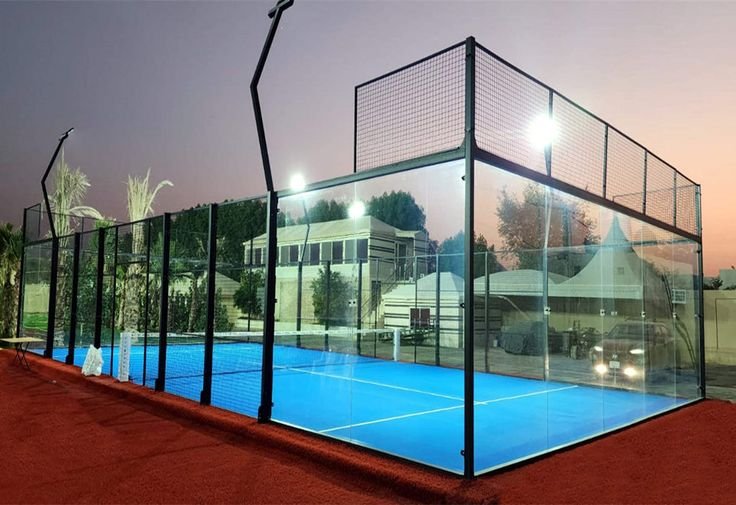
Panoramic Padel Court Infrastructure

Padel Court Structural Build

1. 12mm Tempered Safety Glass Enclosure (EN 12150)
2. Hot-Dip Galvanized Powder-Coated Steel Cage (100x100mm)
3. Texturized Monofilament PE Turf (Sand Infilled)
4. Rounded Silica Sand Infill Layer (80% infill ratio)
5. Structural M30 Concrete Base Slab with Perimeter Ring Beam
Key Performance Factors

Why This Court Surface?

Elite Padel Court designs utilize structurally certified glass and heavy steel configurations to ensure player safety, excellent wall play, and long-term durability.

True Glass Wall Rebound

Predictable wall rebounds are key to padel. We use flat 12mm tempered glass panels and heavy-duty structural anchors to prevent frame vibration, ensuring clean ball rebounds.

Synthetic Turf Traction

Our texturized monofilament turf grips the subgrade firmly and holds silica sand in place, reducing player slips and supporting quick pivots.

Structural Safety & Durability

Wind loads pose a risk to outdoor enclosures. Our structural engineers calculate local wind shears and design robust columns to keep cages completely stable.

Engineered Superiority

Key Surface Features

Wind Load Resistant

Structural steel posts are engineered to withstand localized wind speeds of up to 150 km/h without deflection.

12mm Tempered Safety Glass

High-strength glass panels certified to EN 12150, offering maximum impact tolerance and safe fracturing.

Panoramic Clear Views

Pillar-free structural glass configurations provide spectators and cameras with an unobstructed view of the court.

Monofilament Turf

Premium textured polyethylene monofilament turf designed for maximum fiber wear life and traction.

Tailored Configurations

Types of Padel Court Systems

Panoramic Padel Court

A high-end configuration that removes metal columns at the back glass walls, replacing them with thick glass brackets. This design offers clear, panoramic views, making it the preferred option for professional stadiums, camera broadcasts, and premium sports clubs.

  • 12mm premium tempered safety glass
  • Structural glass bracket support system
  • Maximum spectator viewing angles

Classic Padel Court

A traditional layout featuring metal columns supporting 10mm or 12mm glass panels. Known for its structural strength and cost-effective design, this court type is highly popular for general clubs, resorts, and residential community play.

  • 100x100mm galvanized steel framework
  • Rigid steel mesh perimeter reinforcement
  • Long wear life and reliable build

Indoor Padel Court

A customized court design built for indoor halls with limited ceiling clearances. Features integrated overhead lighting trusses and lower column layouts, optimized to maximize internal height space.

  • Truss-anchored structural layouts
  • Built-in low glare LED lighting
  • Space-optimized frame footprint
Engineering Stages

Court Construction Process

We manage the entire engineering lifecycle, from concrete ring beam casting to glass panel installation and precise sand infill ratios.

Stage 01

Site Analysis & Ring Beam Casting

Designing perimeter anchor footings. We cast a reinforced concrete ring beam (grade M30) to secure structural columns against high wind loads.

Stage 02

Steel Frame Cage Assembly

Anchoring galvanized steel columns using high-load expansion bolts. The mesh panels are bolted and aligned to ensure square dimensions.

Stage 03

Structural Glass Panel Mounting

Lifting 12mm tempered safety glass panels using suction cranes. Neoprene gaskets are fitted to absorb vibrations and protect glass edges.

Stage 04

Synthetic Turf Laying

Laying texturized monofilament synthetic turf over the concrete sub-base, sealing seams with high-grade polyurethane adhesive.

Stage 05

Silica Sand Infilling & Lighting

Spreading washed, rounded silica sand infill (0.4-0.8mm) to stabilize turf fibers. Next, the LED lighting system is wired and tested.

Stage 06

Safety Testing & Handover

Inspecting post tensioning, checking glass torque settings, running ball rebound tests, and handing over the completed court to the client.

Premium Component System

Materials Used

Tempered Safety Glass

High-strength structural glass panels (12mm thick) certified to EN 12150 standards for safety and rebound performance.

Galvanized Steel Profiles

Heavy-duty structural steel tubing (100x100x3mm) hot-dip galvanized and powder coated to resist corrosion.

Monofilament PE Turf

Textured polyethylene synthetic turf (12mm pile height) built to withstand friction and wear.

Rounded Silica Sand

Washed silica sand (99% pure) designed to support turf fibers and provide reliable player traction.

Operational & Play Advantages

Benefits of Our Padel Courts

Superior Spectator Views

Our pillar-free panoramic glass enclosures provide spectators and cameras with clean, unobstructed views of the action.

Rust & Corrosion Resistance

With hot-dip galvanization and electro-static powder coatings, our steel cages are highly resistant to rain and rust.

Player Joint Comfort

The texturized monofilament turf cushioned with silica sand infill reduces friction stress, protecting players' knees during play.

Wind Load Safety

Calculated by local structural engineers, our steel pillars and glass anchors are designed to withstand high winds and storm conditions.

Engineering Parameters

Technical Specifications

Parameter Panoramic Padel Court Specifications
Court Dimensions Play Area: 10m x 20m | Clearance: minimum 6m (recommended 8m)
Glass Wall Thickness 12mm Tempered Safety Glass (compliant with EN 12150 standard)
Metal Framework Structural steel profiles (100mm x 100mm x 3mm), hot-dip galvanized
Synthetic Turf Type 12mm pile height texturized monofilament polyethylene (PE) turf
Sand Infill Ratio Round silica sand (0.4-0.8mm), 8kg to 10kg per square meter
Lighting Setup 8 LED floodlight fixtures (200W each) producing ≥ 400 Lux averages
Wind Load Rating Calculated to withstand localized wind pressures up to 38 m/s (136.8 km/h)
Base Requirements M30 concrete slab (150mm thick) or concrete ring beam foundations
Metal Mesh Grid Electro-welded galvanized steel mesh panels (50x50x4mm)
Expected Life Span Glass: 15+ years | Steel framework: 15+ years | Synthetic turf: 5 to 7 years
International Standards Complying with FIP dimensions, EN structural codes, and safety glass standards
Warranty Coverage 5 Years on steel cage structure | 3 Years on synthetic turf fibers
Target Installations

Common Applications

Sports Clubs

FIP-standard courts designed for intense league play and camera-ready tournaments.

Luxury Resorts

Attractive panoramic courts that add premium recreational value for guests.

Sports Academies

Professional training courts configured with FIP dimensions for athlete development.

Real Estate Projects

Modern amenity courts that increase residential values and attract home buyers.

Certified Compliance

International Standards Alignment

Elite International Sports builds padel courts that strictly comply with leading international standard benchmarks.

FIP Specifications: Conforming to official court sizing (10x20m), door openings, net details, and safety clearance rules.
EN 12150 safety glass: Tempered safety glass designed to fracture safely upon extreme impact, avoiding sharp shards.
Eurocode structural codes: Galvanized frames engineered to meet local wind load pressures and seismic standards.

Structural Testing

Our civil engineering crew checks the perimeter concrete ring beam levels. We monitor the glass panel bolt torque using calibrated wrenches to prevent pressure stress, ensuring a highly durable, wind-resistant glass wall assembly.

The Infrastructure Leader

Why Choose Elite

Experienced Engineers

Our engineering team has built and installed over 50+ panoramic and classic glass padel courts nationwide.

Premium Materials

We source certified safety glass, premium monofilament turf, and hot-dip galvanized steel to build our courts.

Turnkey Solutions

We handle the entire project cycle—excavation, steel frame cage assembly, glass installation, and lighting.

Execution Methodology

Our Working Process

Step 01

Consultation & Planning

Discussing sizing parameters, selecting classic or panoramic models, and planning wind load structural calculations.

Step 02

Site Inspection & Ring Beam Design

Laying out concrete anchors and designing M30 grade concrete beam footings to support heavy steel posts.

Step 03

Frame Cage & Glass Mounting

Erecting the galvanized steel columns, bolting mesh panels, and mounting safety glass panels with rubber padding.

Step 04

Turf Laying & Sand Infill

Laying texturized synthetic turf, gluing joints, and spreading washed silica sand to stabilize turf fibers.

Step 05

Lighting Installation & Handover

Installing LED floodlights, testing power boxes, checking structural tolerances, and handing over the completed court.

Explore Other Surfaces

Related Court Surfaces

Tennis Court

ITF classified multi-layered acrylic cushioned and hard court surfacing systems.

View Details
Basketball Court

FIBA standard outdoor and indoor polyurethane and acrylic court installations.

View Details
Pickleball Court

Professional cushioned acrylic layouts aligned with USAPA design rules.

View Details

Build Your Professional Sports Court with Elite

Get technical consultation, layout BOQ configurations, and site estimation from our experienced sports infrastructure engineers.

Contact Us Call Now
Call Now Request Quote

Get Technical Consultation

Book a session with our sports infrastructure engineer. We provide site survey coordinates and complete construction estimation.